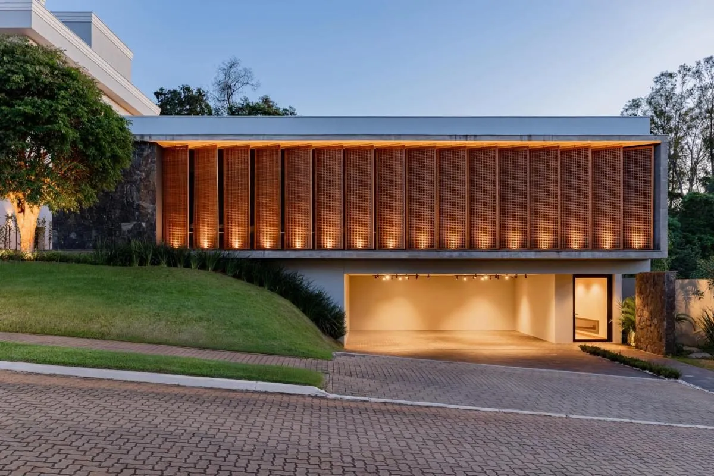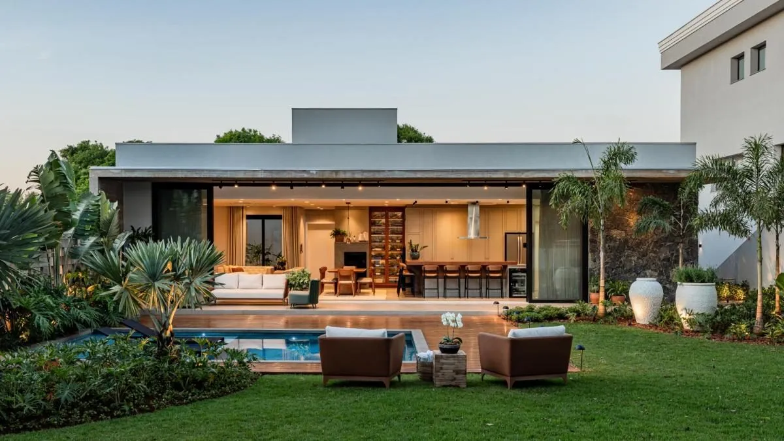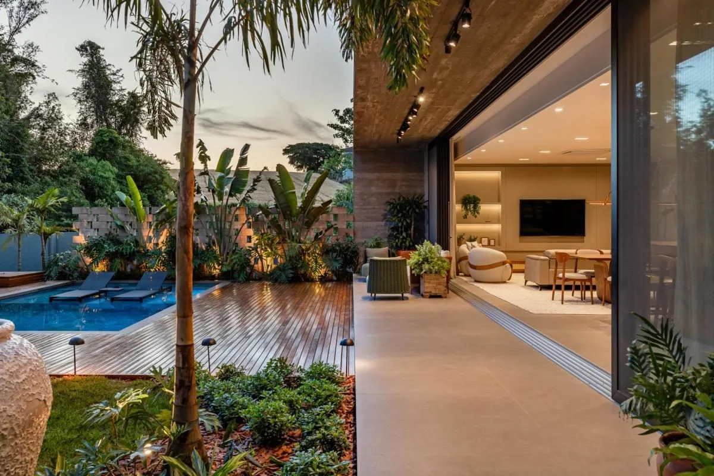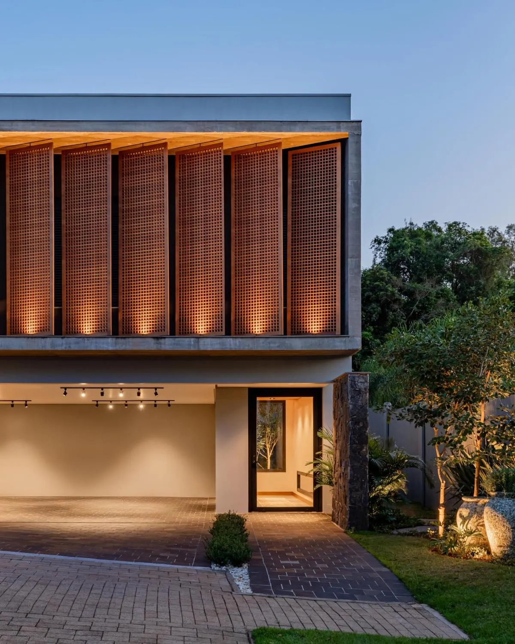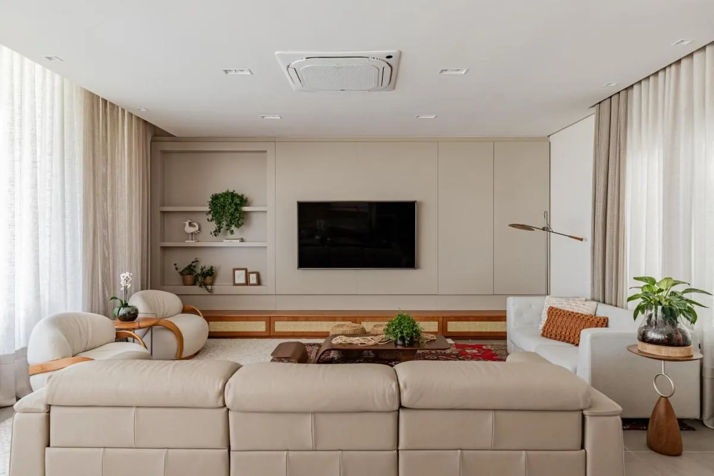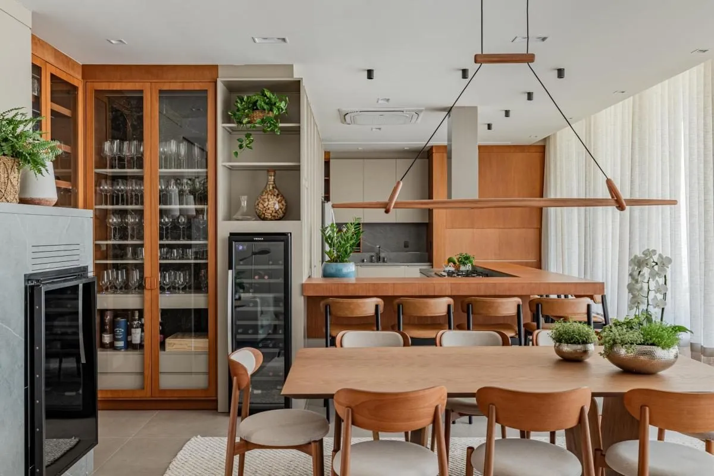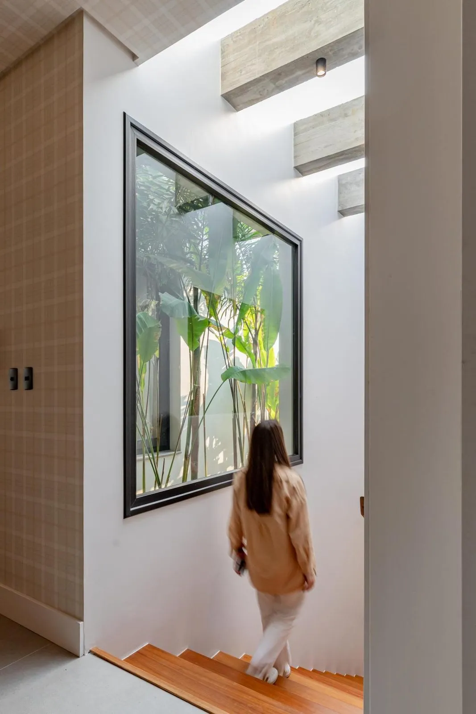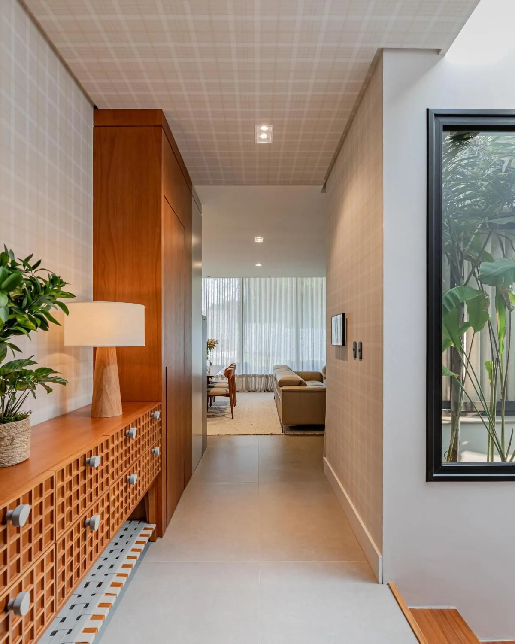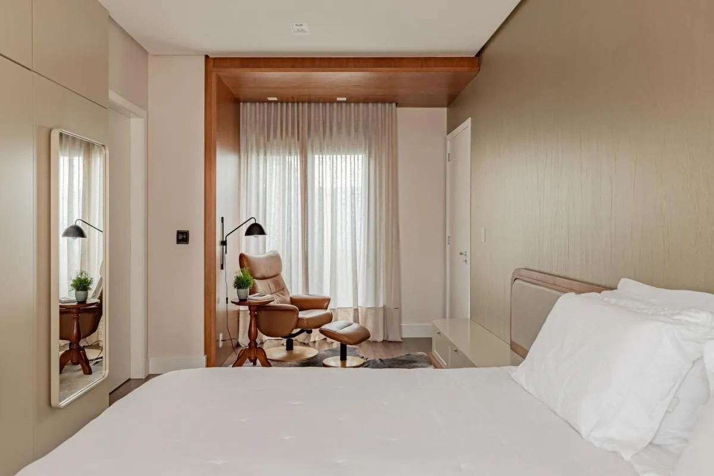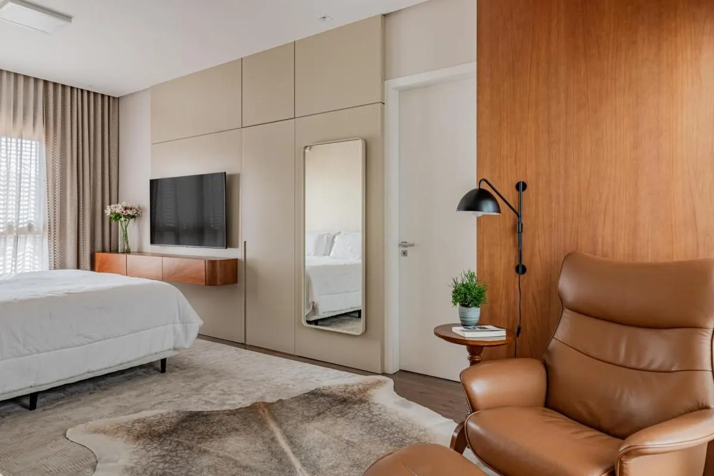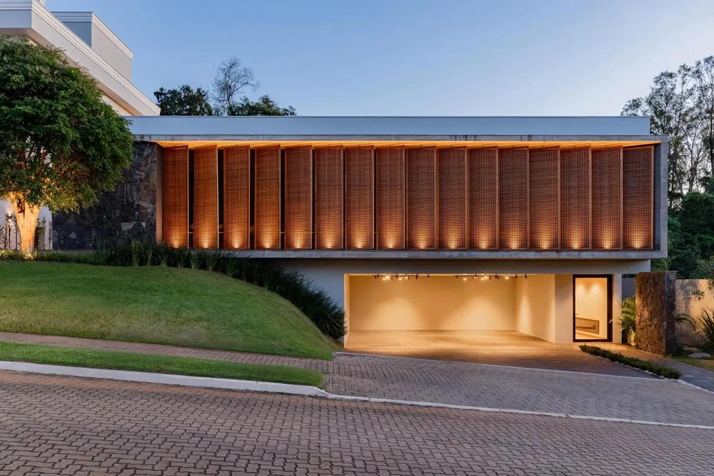
Casa Muxarabi was designed for a diverse family. On a sloping lot, the project is split into two wings connected by the private hall and powder room: the private area, with four suites, faces the main façade, while the social area sits at the back of the lot. The façade is defined by an imposing muxarabi screen, complemented by exposed concrete and black jacarandá stone.
Inside, natural wood and straw veneers, lacquer and black jacarandá stone balance comfort and sophistication, with lighting designed to bring out textures and colors. Zoom Digital Home designed and installed the home automation.
- Design
- Acanto Arquitetura + Interiores | Arquiteta e Urbanista Amanda C. Heineck
- Photos
- Artur Pretto Junqueira